
CHEMEON Surface Technology Launches Non Contact 3D Surface Metrology Service Using Keyence VK X3000
Superior Coatings. Precision Surface Analysis
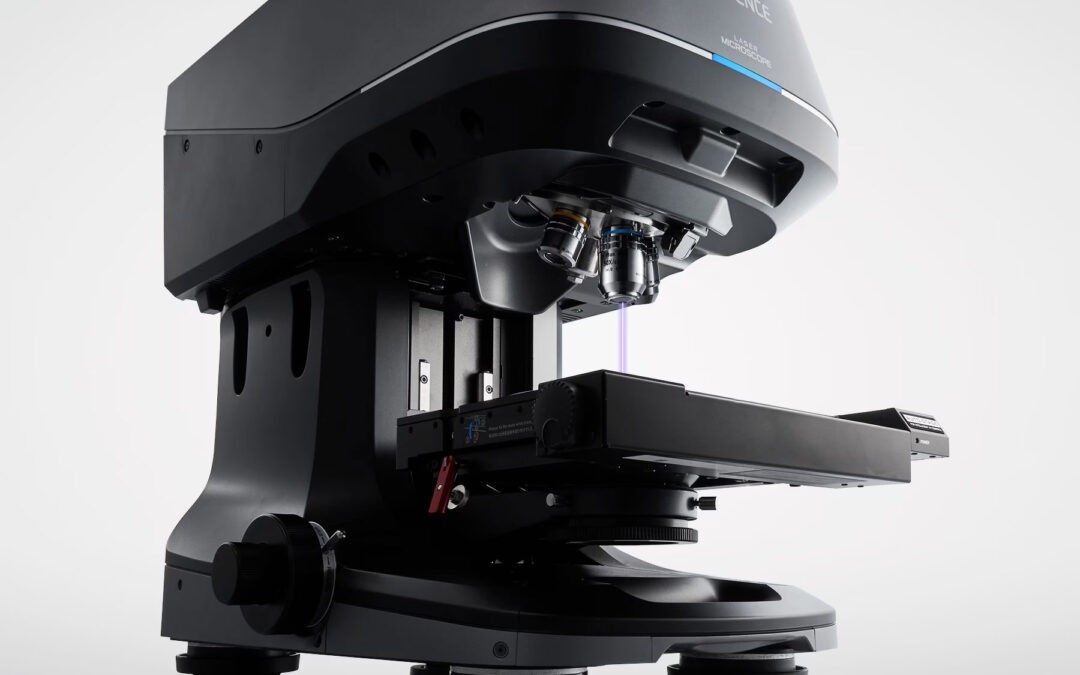
Minden, Nevada – May 1, 2026 – CHEMEON Surface Technology announced the launch of a new non‑contact 3D surface metrology service based on the Keyence VK‑X3000 3D Surface Profiler. (chemeon.com/lab-services) The new service provides high‑resolution, non‑destructive areal surface measurements for coated and uncoated components where preservation of the part matters.
CHEMEON’s surface metrology service supports aerospace, defense, automotive, electronics, battery manufacturing, and space applications where surface condition directly influences corrosion resistance, adhesion, fatigue performance, and service life. Typical uses include verification of coating uniformity, evaluation of surface preparation and pretreatment processes, early detection of microcracking or filiform corrosion, and failure analysis of coated parts.
The Keyence VK‑X3000 enables non‑contact measurement of surface topography with vertical resolution down to 2 nm and magnification up to 28,800×. The system produces quantitative 3D surface data suitable for roughness analysis, step height and thickness measurements, defect identification, and comparative studies of surface condition before and after processing—without vacuum environments, conductive coatings, or destructive sectioning.
Keyence Corporation shared, “KEYENCE is excited to work alongside CHEMEON Surface Technology as they integrate our VK-X3000 3D Surface Profiler into their process for analyzing complex surfaces, coatings and corrosion protection for light metals. The chemistries they measure perfectly complement the precision capabilities of the VK-X3000, which allows CHEMEON to drive superior reliability and compliance in high-stakes industries. This collaboration will empower manufacturers to achieve deeper insights into surface performance without compromising valuable components, and we’re excited to support CHEMEON in accelerating next-generation surface technology analysis and innovation.”
In response CHEMEON Chief Operating Officer Ted Ventresca said “What truly set Keyence apart was their expert knowledge of surface metrology and the exceptional support from their top-tier technical sales and applications team. They worked seamlessly alongside our technical and business development groups from the very first conversation through installation and training, ensuring the system was optimized for our exact needs in launching a service for aerospace, defense, and high-reliability applications. This partnership enables us to provide our customers with deeper, quantitative insights into coating uniformity, adhesion, and corrosion resistance — accelerating innovation while preserving valuable components.”
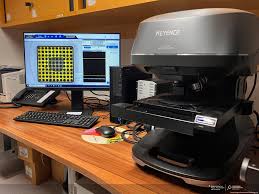
Keyence VK-X3000
The VK‑X3000 is particularly well suited for evaluating conversion coatings and pretreatment systems, including chrome‑free technologies such as CHEMEON’s eTCP® and TCP‑HF®. High‑resolution areal measurements allow engineers to correlate surface morphology with adhesion performance, corrosion behavior, and process consistency.
CHEMEON Director of Product Development Alex Westre said; “Accurate surface measurement is foundational to understanding coating performance. This capability allows us to evaluate surfaces directly, without altering the part, and to generate data that engineers can use immediately.”
Unlike scanning electron microscopy (SEM), which often requires destructive sample preparation and vacuum exposure, CHEMEON’s optical surface metrology service with the VK‑X3000 preserves high‑value prototypes and production components while providing rapid, automated measurements aligned with ISO 25178 and JIS B 0601 surface texture standards.
Results are delivered as technical reports prepared by CHEMEON scientists and engineers and may include quantitative surface parameters, annotated 3D images, and comparative datasets to support quality control, process development, and qualification activities.
The non‑contact 3D surface metrology service is available immediately on a per‑part, project, or contract basis.
For additional information or to schedule an analysis, visit chemeon.com/labservices
FREQUENTLY ASKED QUESTIONS
What is the new CHEMEON 3D Surface Metrology Service?
A non-contact service using the advanced Keyence VK-X3000 profiler to provide precise 3D topography, roughness, and defect analysis for coated and treated surfaces.
What can the VK-X3000 measure?
Surface roughness parameters, coating uniformity, step heights, defects (pits, debris), and comparative before/after results — all non-destructively.
Which applications benefit most from this service?
Conversion coating evaluation (eTCP®, TCP-HF), anodizing process optimization, pretreatment analysis, failure investigation, and quality control for aerospace and high-spec parts.
Is the analysis destructive to my parts?
No — the service is completely non-contact and non-destructive, allowing parts to be returned for further use or testing.
How quickly can I receive results?
Typical turnaround is 3–5 business days depending on the scope of analysis required.
Can the service help with MIL-DTL qualification?
Yes — it provides objective data on surface condition that supports qualification, troubleshooting, and process validation.
How does this service integrate with CHEMEON chemistry?
It complements our full line (eTCP®, cleaners, anodizing, etc.) by quantifying the impact of process changes and supporting continuous improvement.
How do I get started with 3D metrology services?
Contact our team at info@chemeon.com to discuss your needs, submit parts, or schedule an analysis. We provide expert interpretation alongside the data.